Bringing Colour into a Kitchen
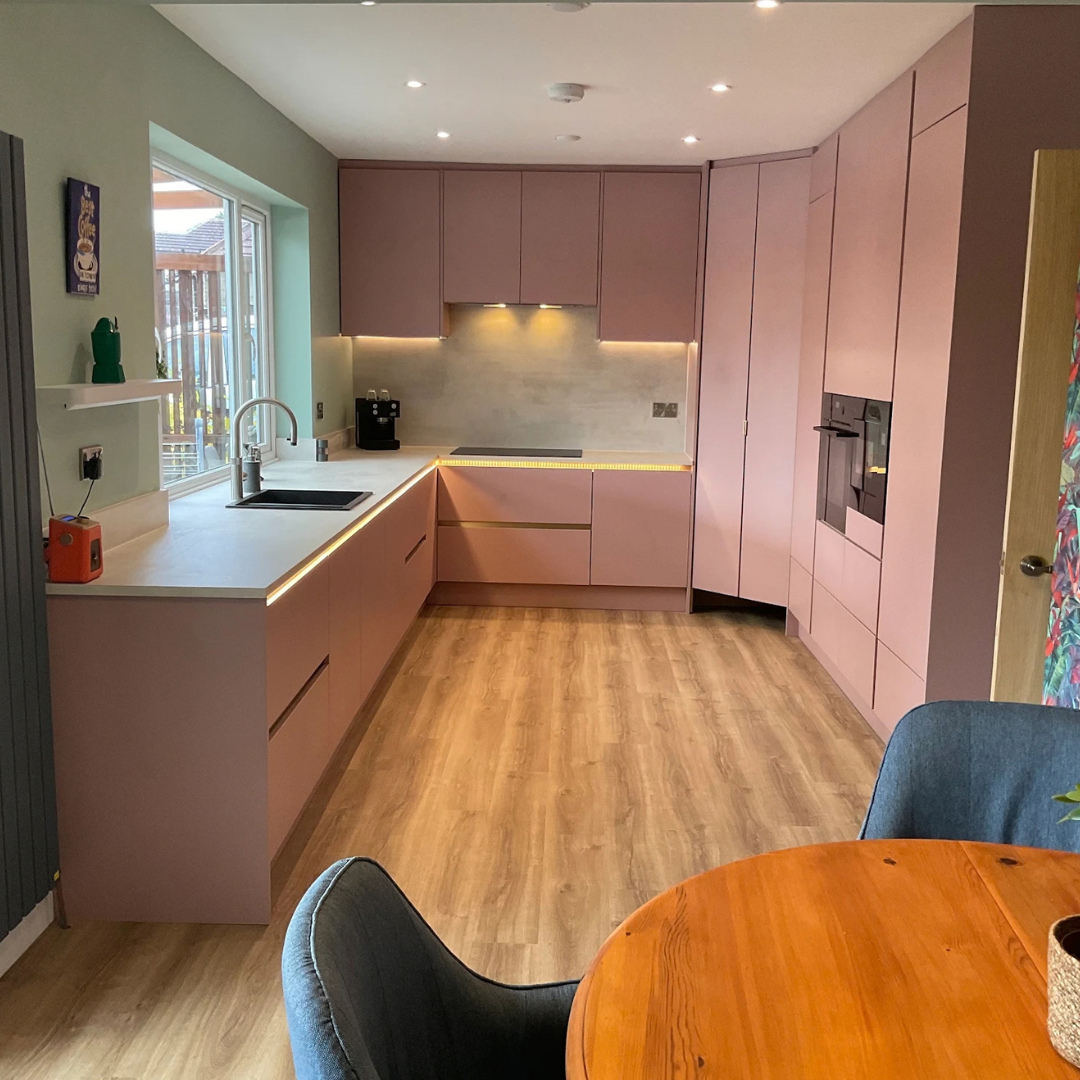
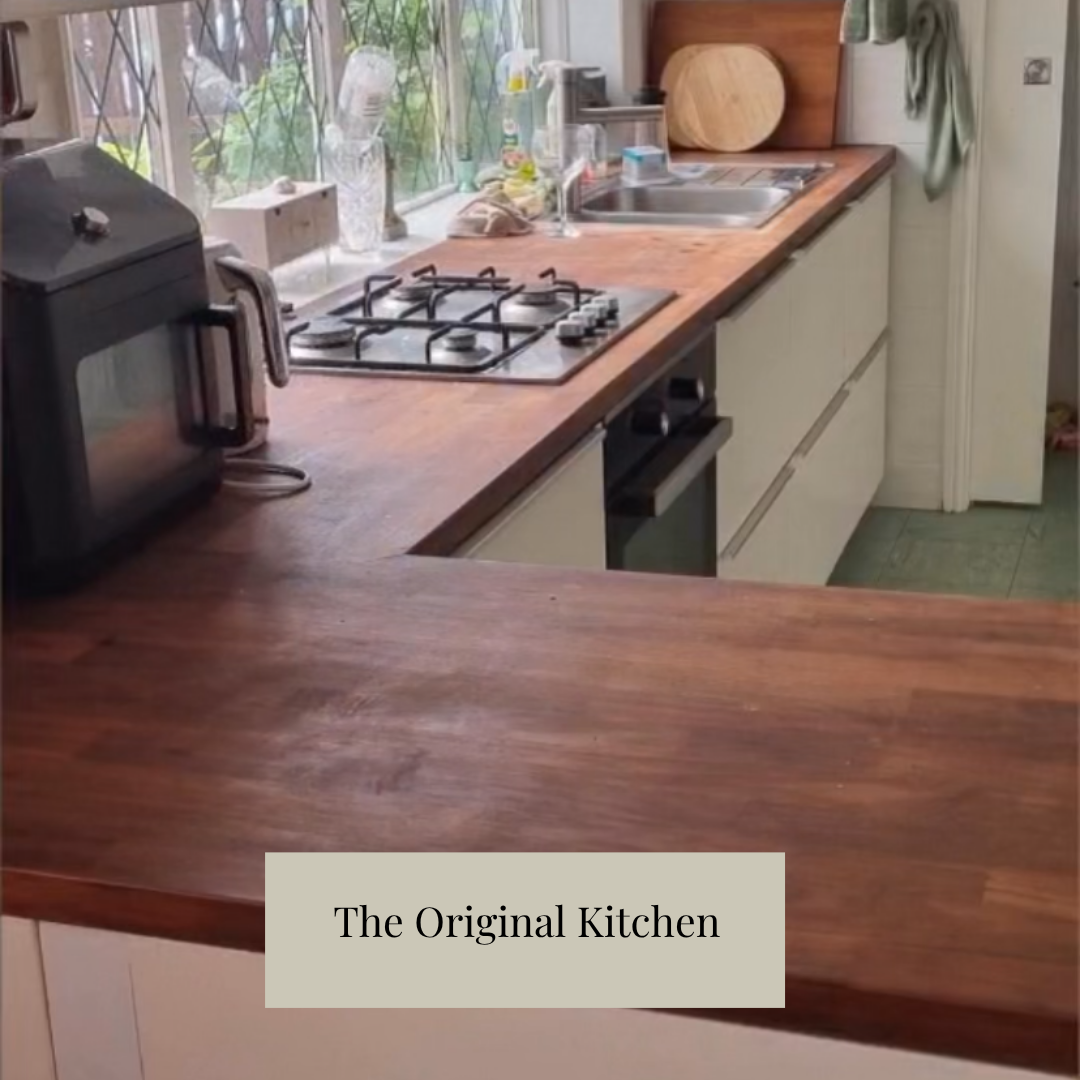
Our client’s main priorities for their kitchen renovation were to create more storage areas, have higher level accessible ovens, more workspace area for food preparation and to bring some colour into their neutral, previously white kitchen. On the rear wall of the kitchen, there was an unsued door which cut through potential cabinet space so we designed them a new layout incorporating the use of the rear wall, by blocking in the unused door.
After taking out the old kitchen, we removed the older plaster and reskimmed the walls on all side. The space needed rewiring to accomodate moving the stove, fridges and ovens to the opposing walls and to install ceiling lights to replace the previous older single spotlight, therefore creating better lighting across the whole room.
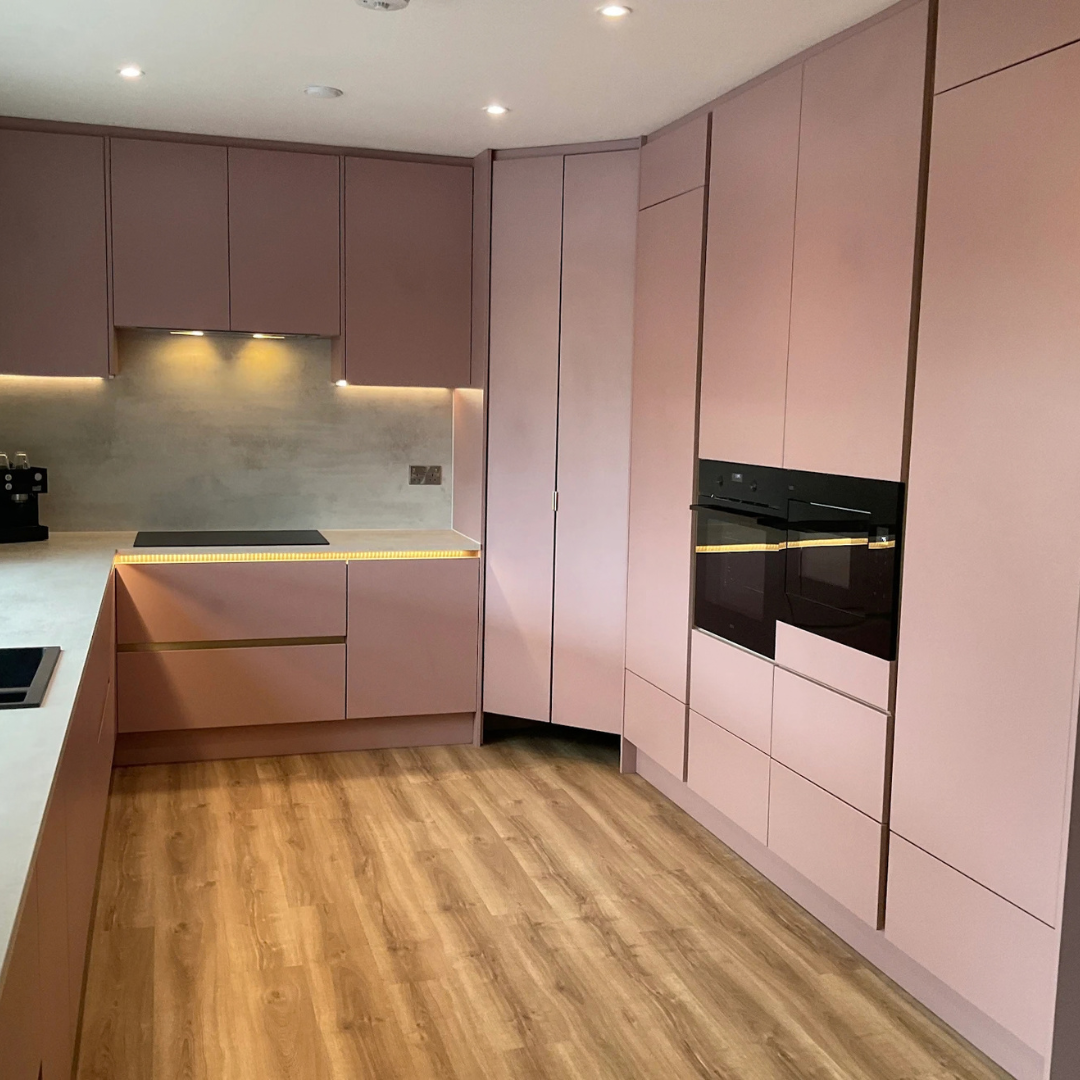
The rear wall was designed to have a full length of cabinets and the stove in the centre, where the old door used to be. The design then accomdated a full height corner storage unit, before leading to a full heigh integrated fridge, two ovens positioned at higher height and a full height integrated freezer.
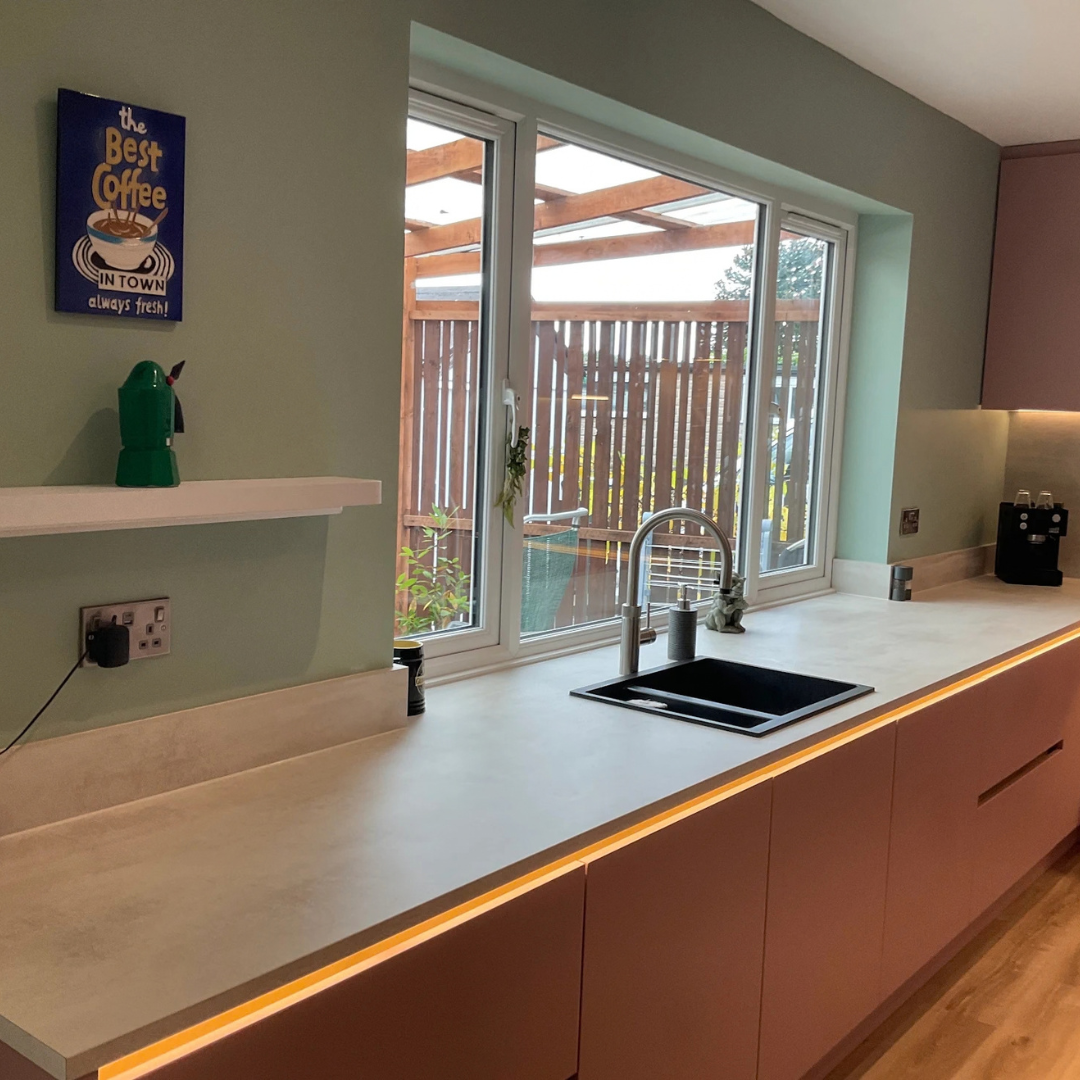
Strip lighting was added to the worksurface at the top of the cabinets and on the rear wall to create ambience particulary when the kitchen will be used in the evening. New LVT flooring finalised the renovation transforming the floor from older green tiles to a warm and natural aesthetic.
The primary cabinet colour of dusty pink was chosen by the clients after seeing our showroom cabinet doors and falling love with the colour.